Mary Ward House
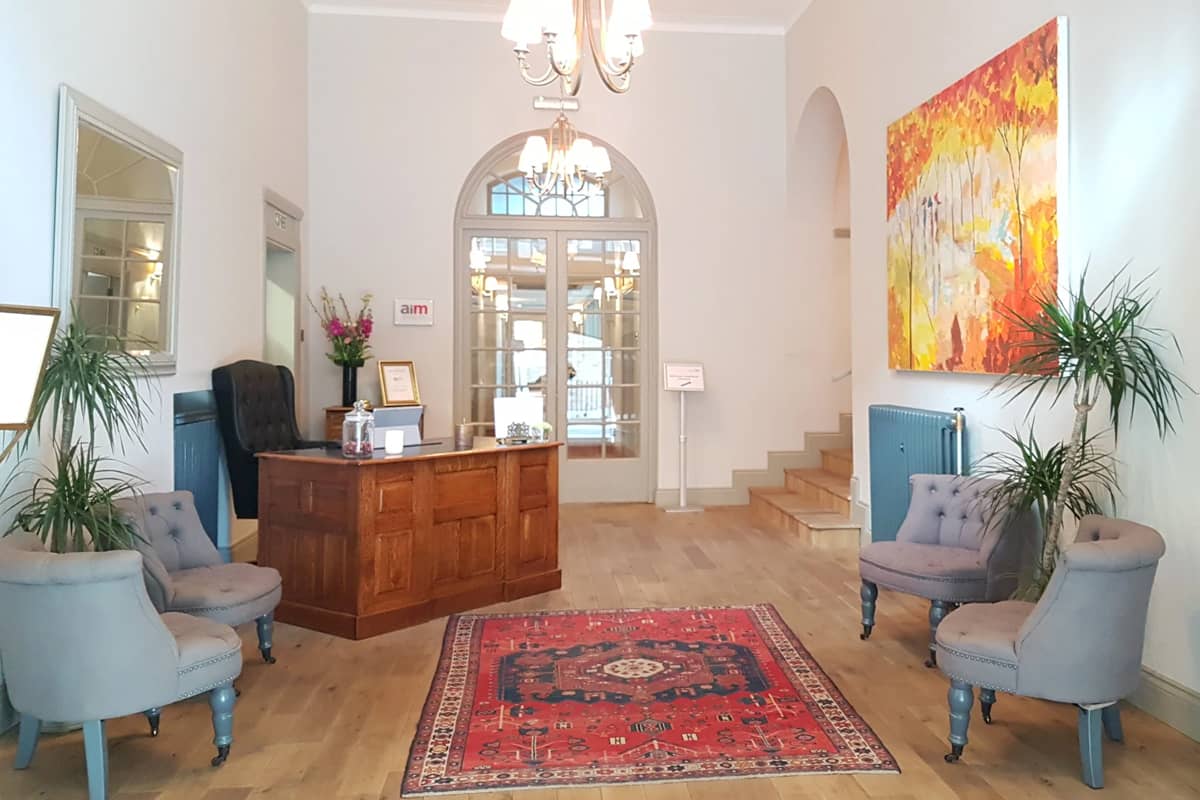
Tucked into a quiet corner of Bloomsbury, Mary Ward House is a Grade I listed Arts and Crafts building and one of the most characterful event venues in Central London. Behind its handsome façade sit eleven distinct rooms across three floors, along with a walled courtyard and cultivated gardens — high arched ceilings, tiled fireplaces, oak panelling, parquet floors and daylight in every room.
It is a venue with real range, and one that rewards a little imagination. Mary Ward Hall holds a 500-guest reception beneath a soaring barrel ceiling, the Dickens Library seats sixty for dinner among rare books and green-tiled hearths, and the Voysey opens straight out into the courtyard on a summer's evening. With a different character behind every door, an event here can move through the house rather than sit in one room — arrival drinks in the garden, a chef-led workshop downstairs, dinner upstairs. Hire a single room, or take the whole building.
Mary Ward House is a five-minute walk from Russell Square and within easy reach of Euston, Holborn and King's Cross St Pancras, making it exceptionally well connected for guests travelling from across London, the UK and internationally.
Mary Ward Hall
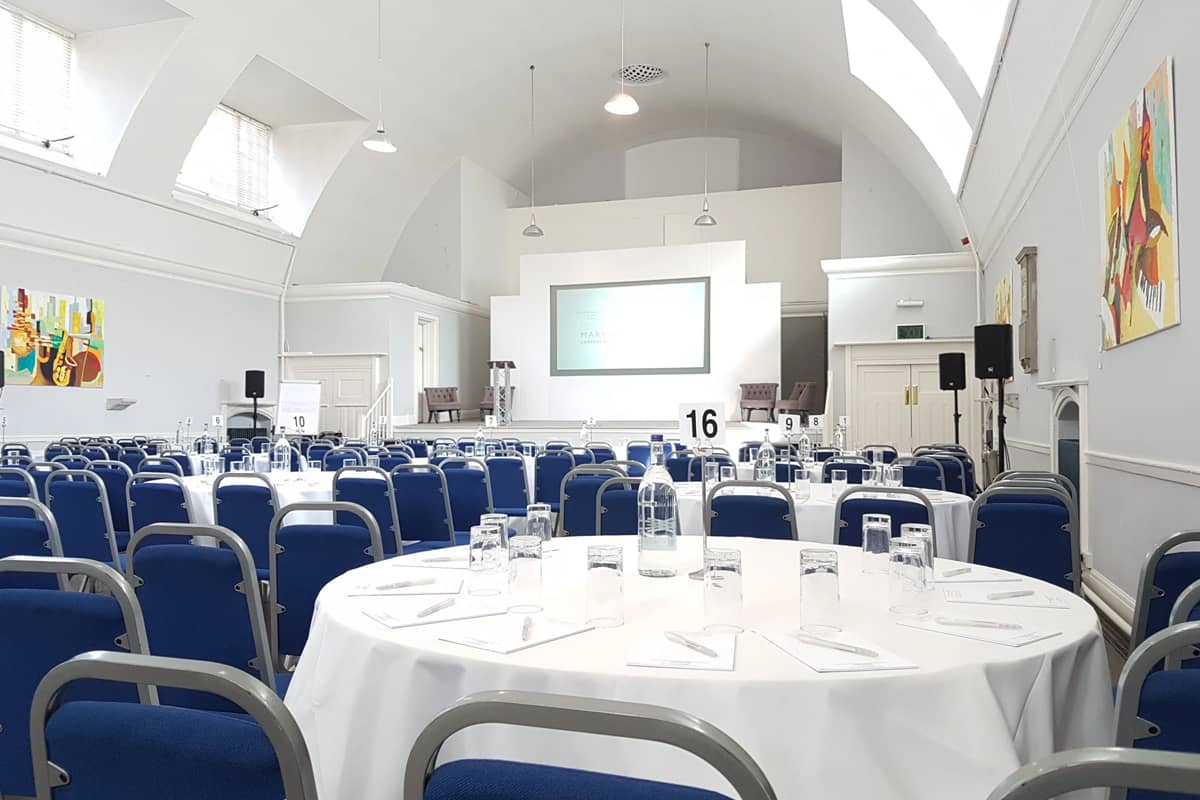
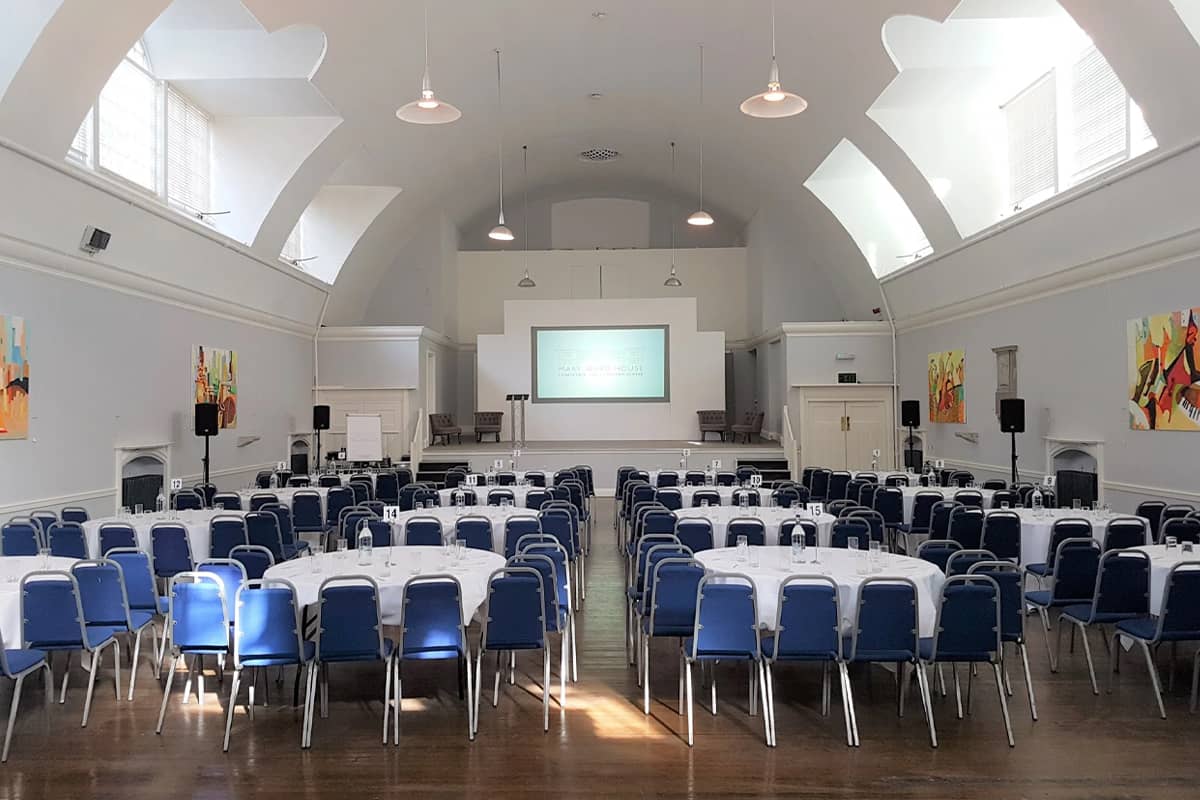
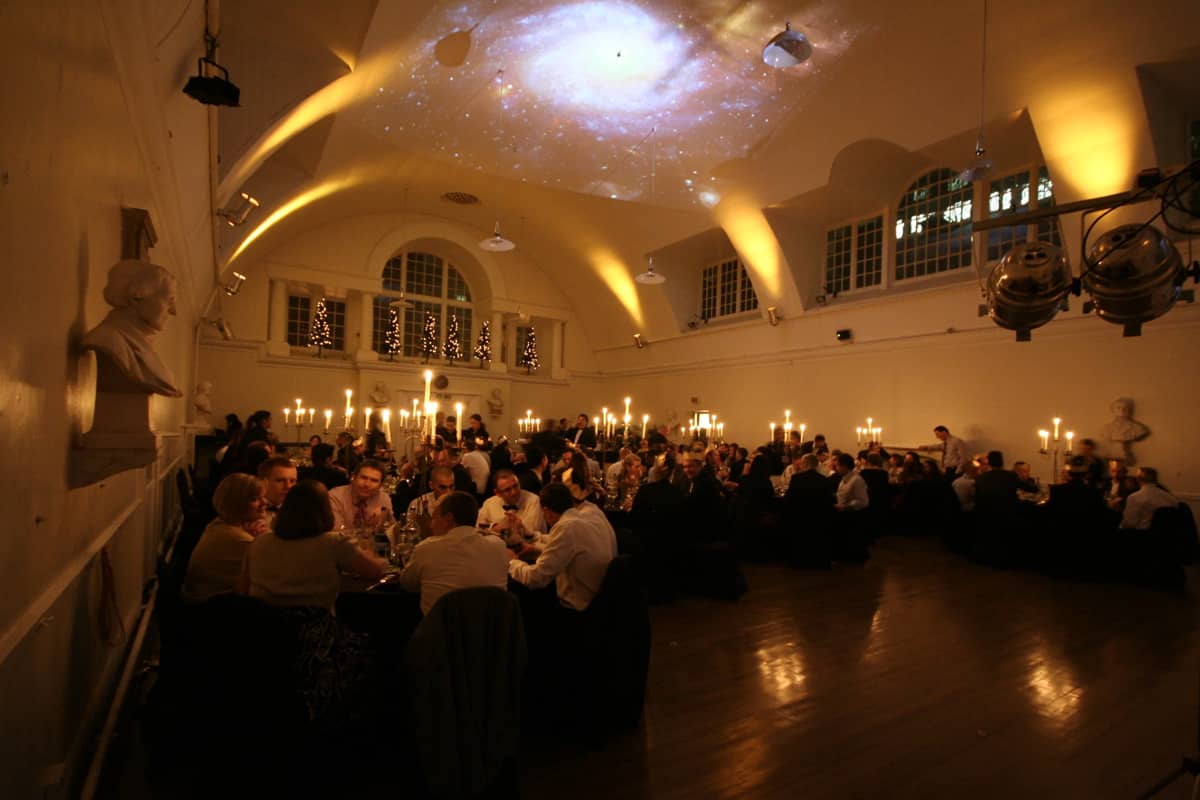
Sweeping across the entire first floor beneath a high arched ceiling, Mary Ward Hall is the showpiece of the building. Windows set along both sides of the curve flood the room with daylight, illuminating the period busts along the walls, the white stone fireplaces and the deep hardwood floor. A stage sits at one end for speakers and performance, and the sheer scale of the room makes it a wonderful canvas for a statement bounty board or centrepiece food display.
Ideal for gala dinners, large receptions, conferences, product launches and weddings.
Features
- Grade I listed, soaring arched ceiling
- Abundant natural daylight
- Original period features and hardwood floor
- Built-in stage and screen
- Step-free access via ramp
Capacities
| Standing Reception | 500 |
|---|---|
| Fork Buffet | 400 |
| Seated Dining | 220 |
| Theatre | 350 |
| Cabaret | 220 |
Brewer & Smith
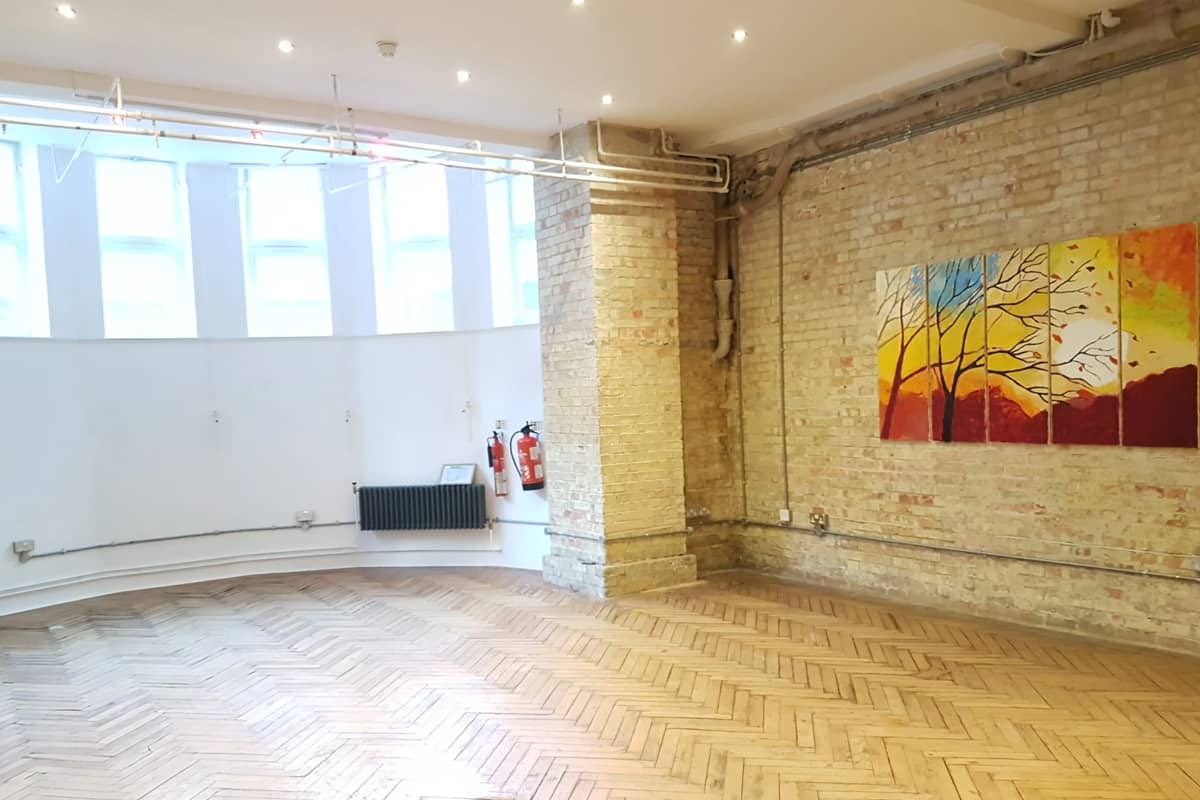
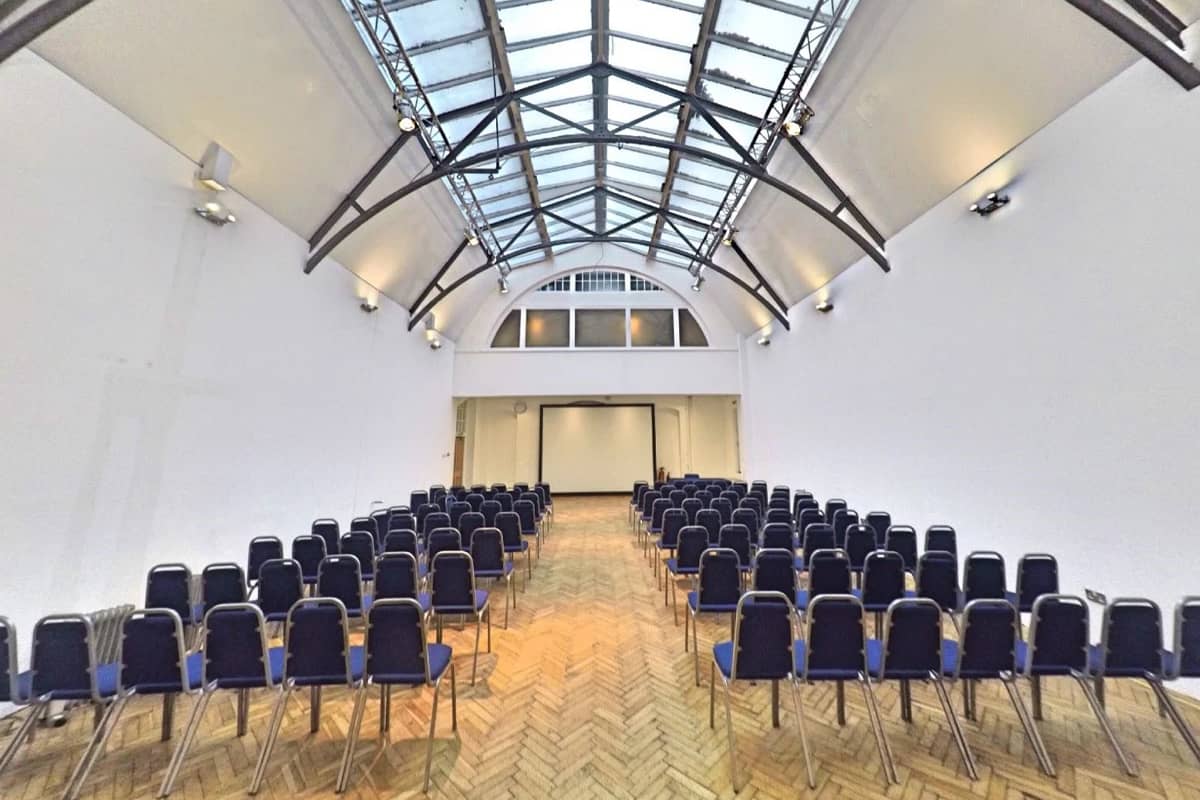
Perhaps the most surprising room in the house. Set on the lower ground floor, Brewer & Smith rises to a 7.7-metre arched ceiling with dramatic metal rafters, white walls and parquet flooring, with rooflights pouring daylight in from above. Steel supports take stage lighting and a full ceiling blackout is available, so the room can be transformed entirely — a gift for theming, and for late-night parties that need to lose the daylight.
With almost no windows onto the street it is also the natural choice where privacy matters. Superb for exhibitions, fashion shows, launches, large dinners and dancing, and hireable alongside the Arnold and Morris rooms to take the whole lower ground floor.
Features
- Dramatic vaulted ceiling with exposed rafters
- Rooflights and full ceiling blackout
- Rigging points for stage lighting
- Discreet and private
- Connects to Arnold and Morris rooms
Capacities
| Standing Reception | 300 |
|---|---|
| Fork Buffet | 250 |
| Seated Dining | 130 |
| Theatre | 237 |
| Cabaret | 150 |
Voysey
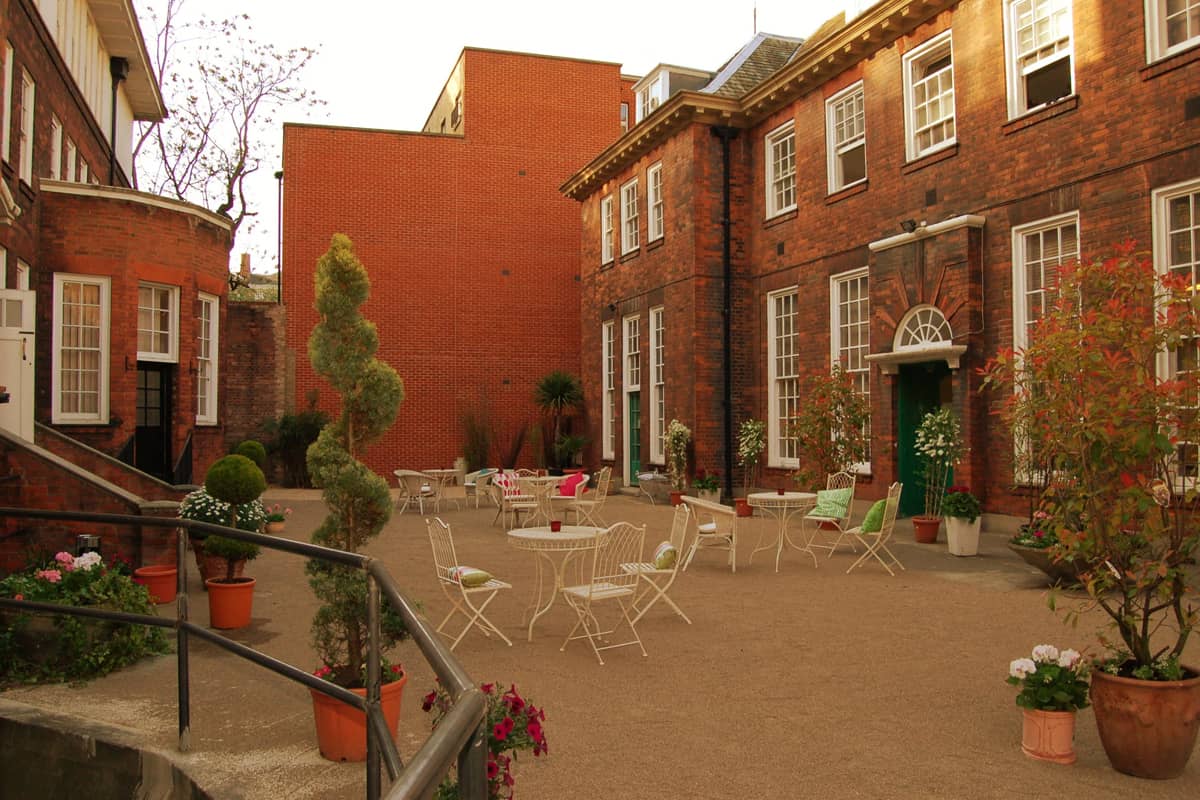
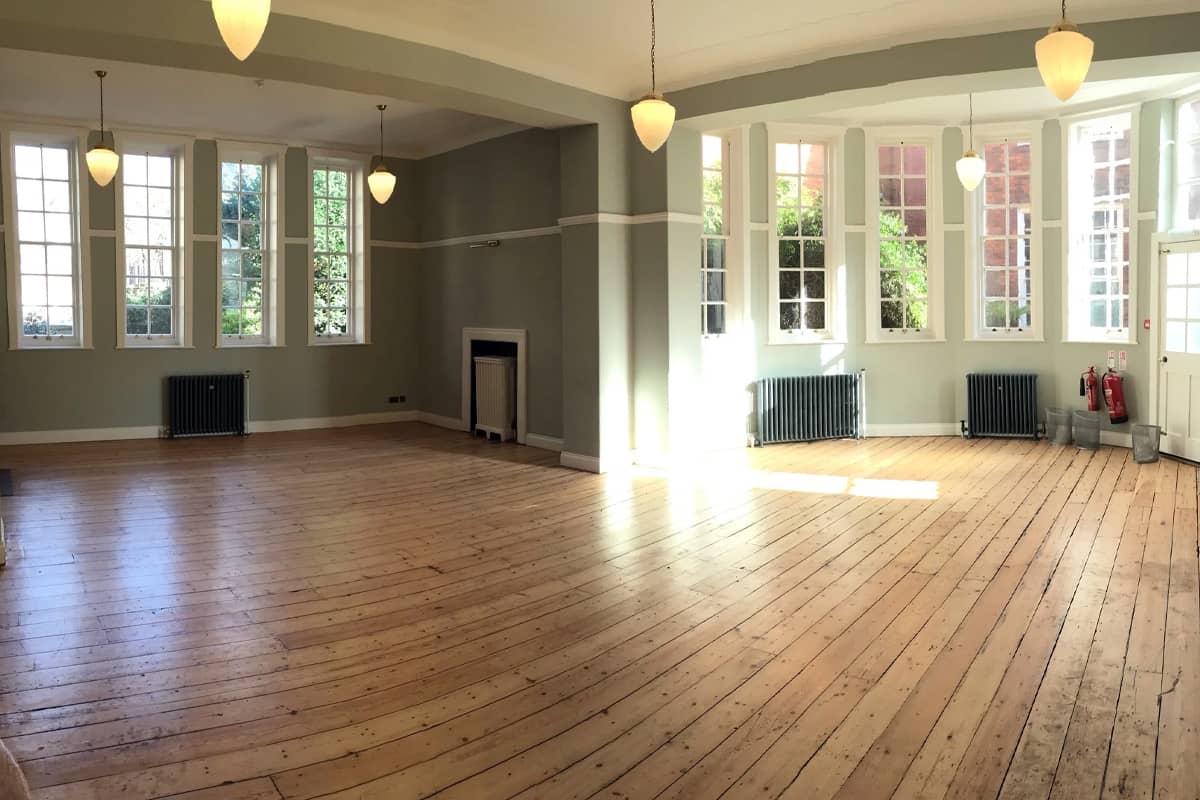
On the ground floor, ringed with windows and opening directly onto the courtyard when the weather is kind. Pale solid-wood floors, high ceilings, crown moulding and two grand fireplaces — one tiled in deep blue, the other standing at the head of the room for speakers. Guests naturally gather at the wide bay window, glass in hand, looking out over the courtyard.
The best room in the house for indoor–outdoor entertaining: summer receptions, garden-adjacent dining, and drinks that spill happily outside.
Features
- Direct courtyard access
- Exceptional natural light
- Two period fireplaces
- High ceilings and original mouldings
- Step-free access via ramp
Capacities
| Standing Reception | 100 |
|---|---|
| Fork Buffet | 80 |
| Seated Dining | 50 |
| Theatre | 72 |
| Boardroom | 30 |
Dickens Library
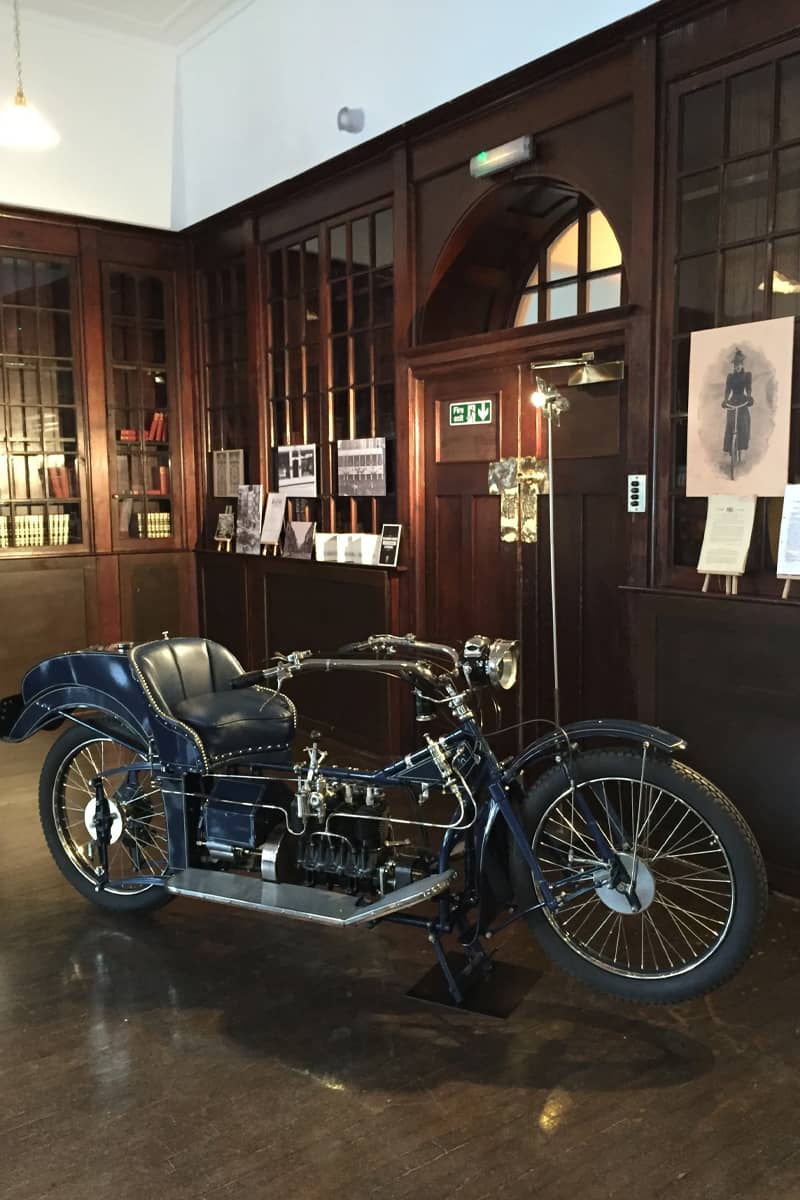
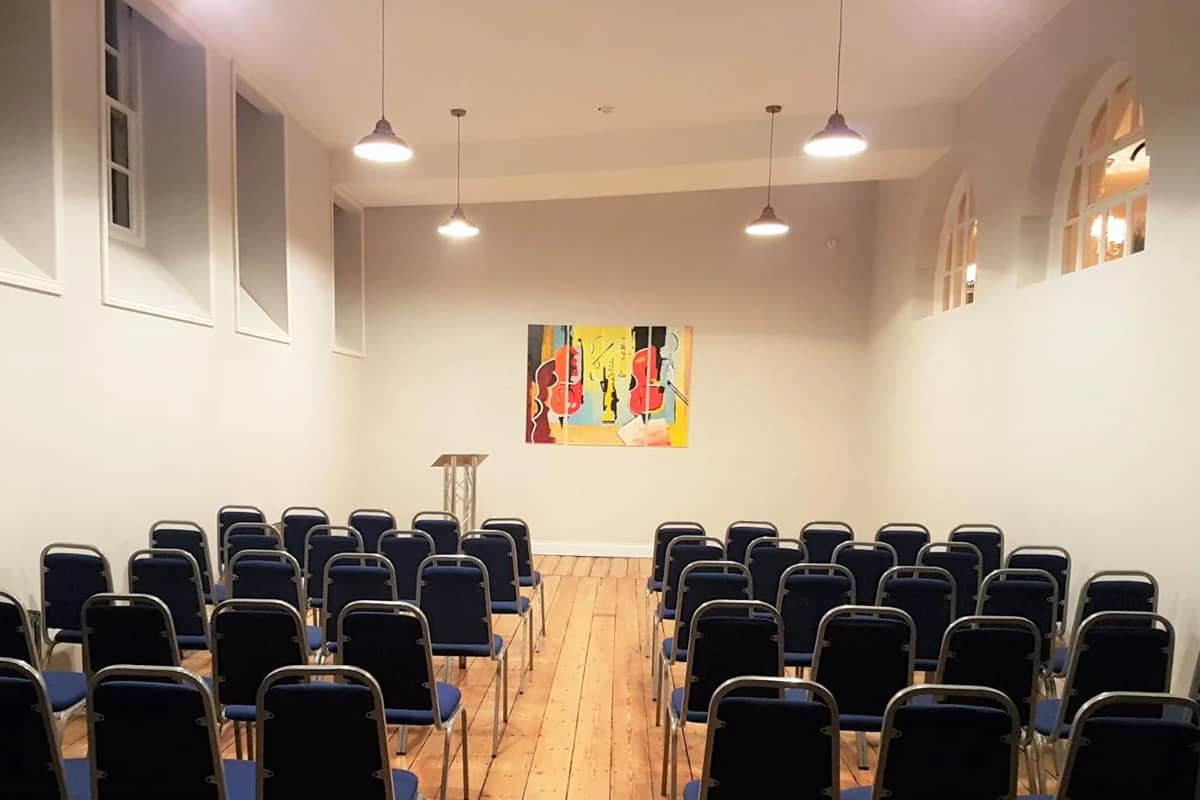
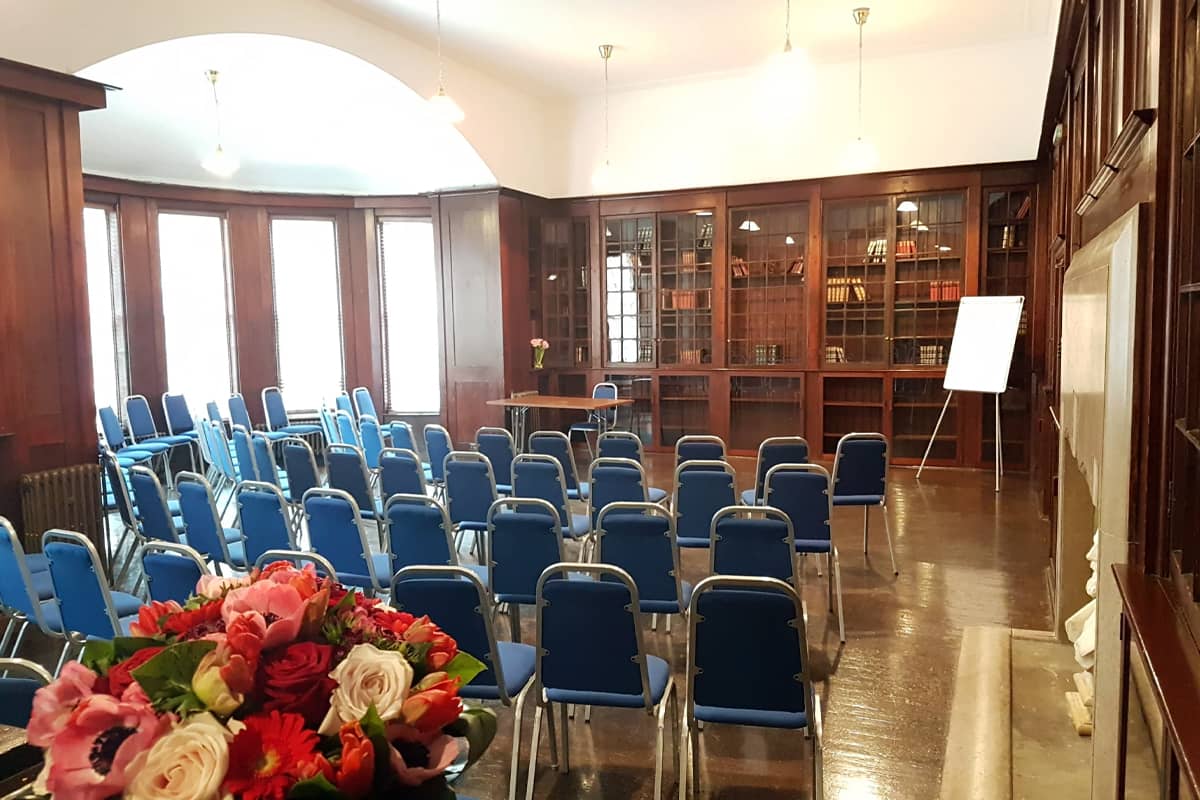
One of the most unusual rooms in Central London. Dark oak panelling, deep floorboards and wooden columns rise into a central arch, flanked by busts of Dickens and Matthew Arnold, with rare volumes behind glass and a grand lime-green tiled fireplace at the heart of the room. Tall windows and a wide bay look out across the courtyard.
The panelling and low, warm light make it a beautiful room for candlelit long-table dining — supper clubs, private dinners, intimate celebrations and board-level entertaining all sit perfectly here.
Features
- Dark oak panelling and period library shelving
- Grand tiled fireplace
- Bay window overlooking the courtyard
- Natural daylight
- Step-free access via ramp
Capacities
| Standing Reception | 100 |
|---|---|
| Fork Buffet | 80 |
| Seated Dining | 60 |
| Theatre | 54 |
| Boardroom | 24 |
Lethaby
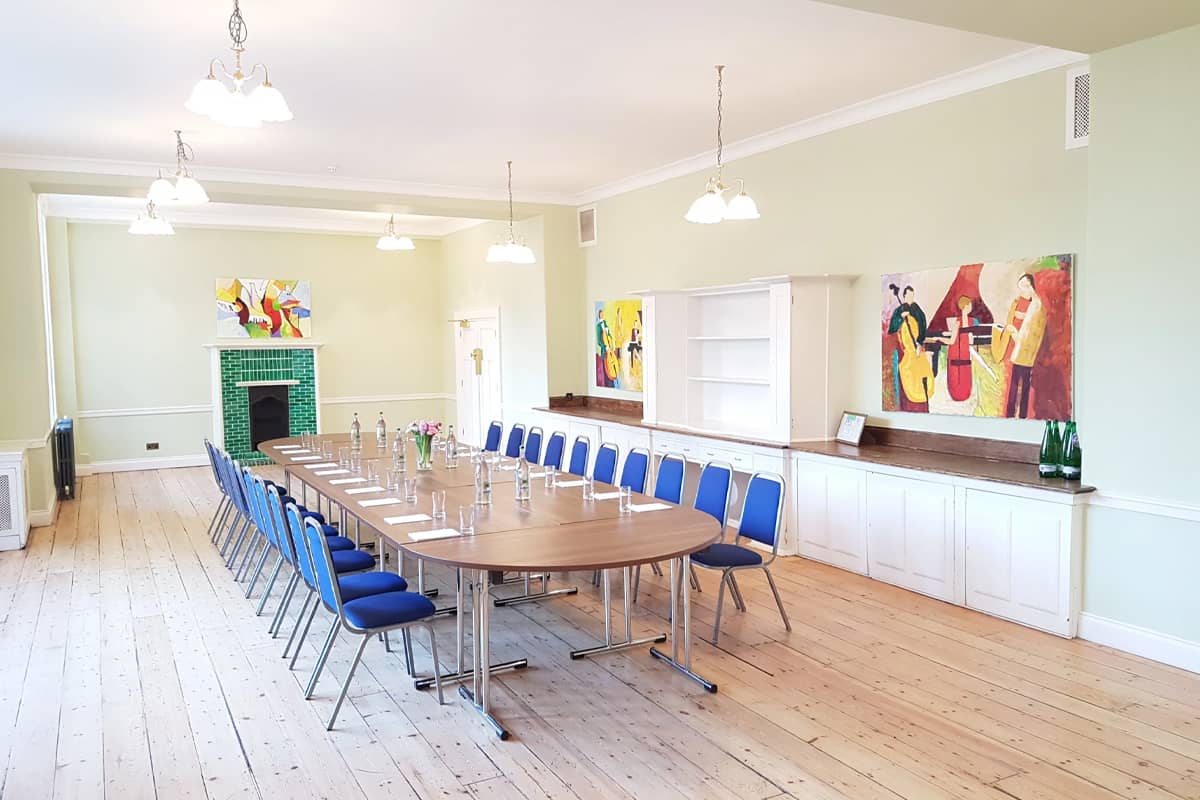
Long, light and quietly elegant, with two curving bow windows looking out over the gardens. Soft green walls, crown moulding, traditional ceiling lamps and a white fireplace with lime-green tiles at either end of the room. A counter runs almost the full length of one wall, which makes a natural home for a grazing table, refreshment station or workshop set-up.
Lovely for long lunches and dinners, breakfast meetings, chef-led workshops and tastings, smaller wedding receptions and training days.
Features
- Bow windows with garden views
- Full-length counter for display and service
- Two period fireplaces
- Natural daylight
- Step-free access via ramp
Capacities
| Standing Reception | 100 |
|---|---|
| Fork Buffet | 80 |
| Seated Dining | 70 |
| Theatre | 100 |
| Cabaret | 70 |
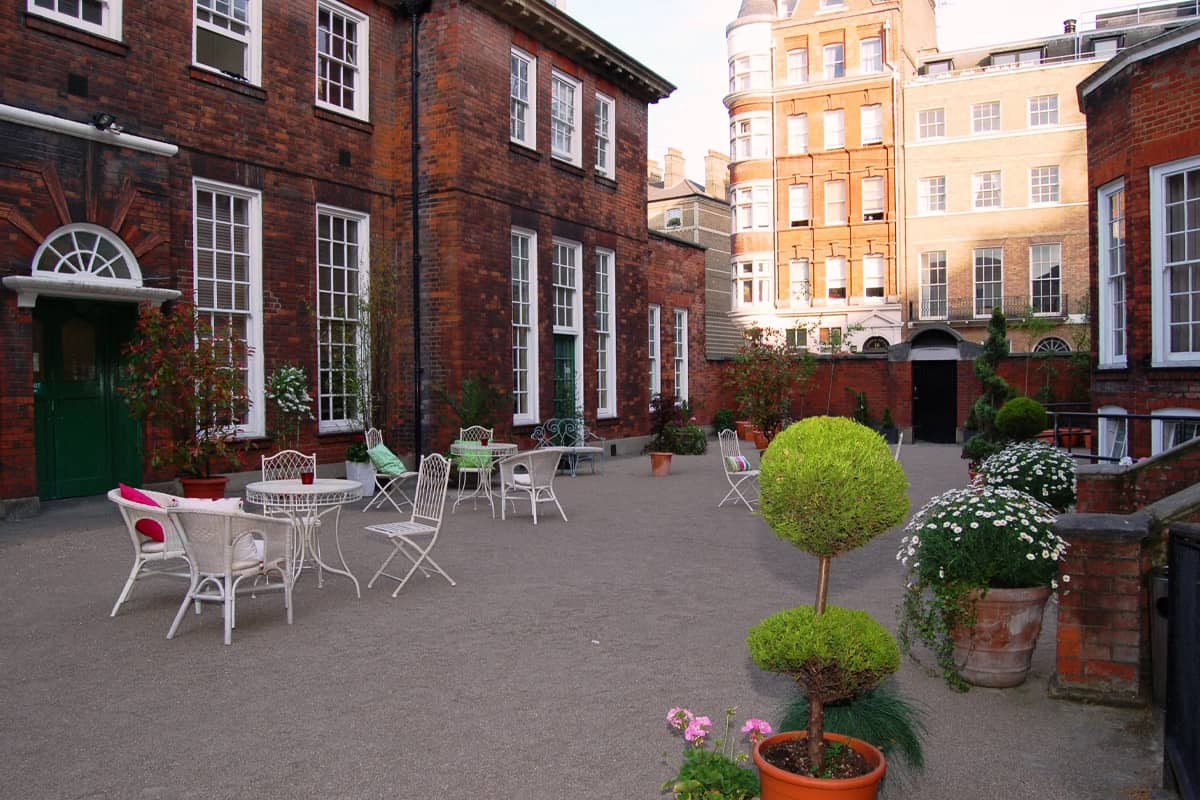
The Courtyard & Gardens
Cultivated lawns and mature trees, plus an enclosed courtyard the Voysey opens straight onto — a rare thing this central, and a real gift in summer. Beautiful for arrival drinks, garden receptions, live-fire and barbecue service, and breakout space through a long conference day.
Also Available
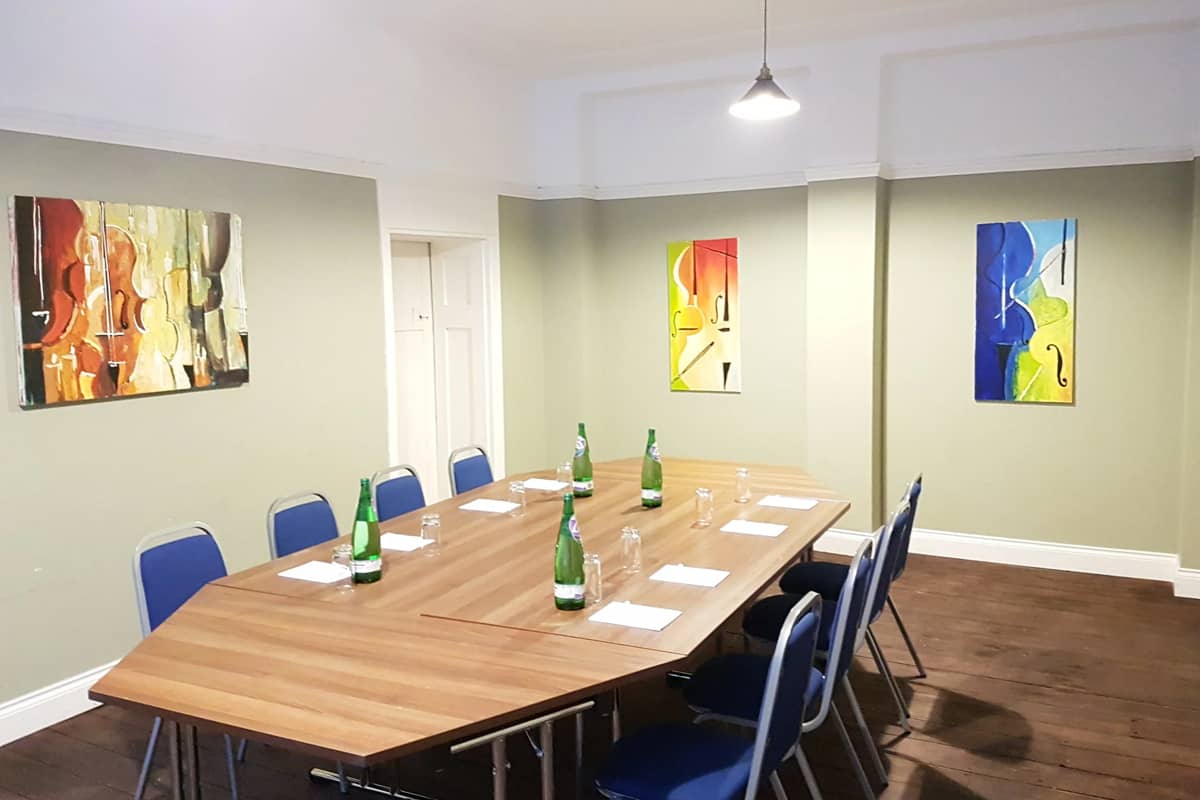
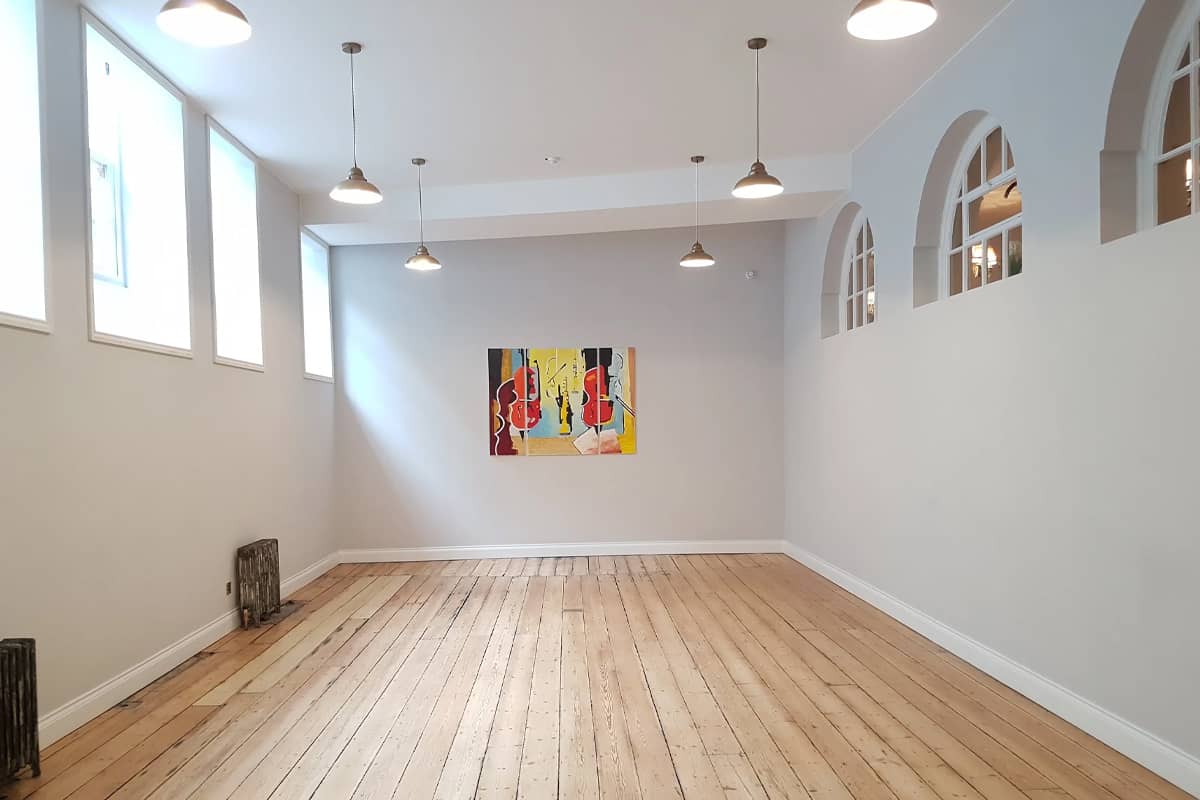
The Morris, Arnold, Herschel, Emerson, Virginia Woolf and Boardroom offer further meeting, dining and breakout space across the building, from intimate boardroom settings to syndicate rooms for larger conferences.